
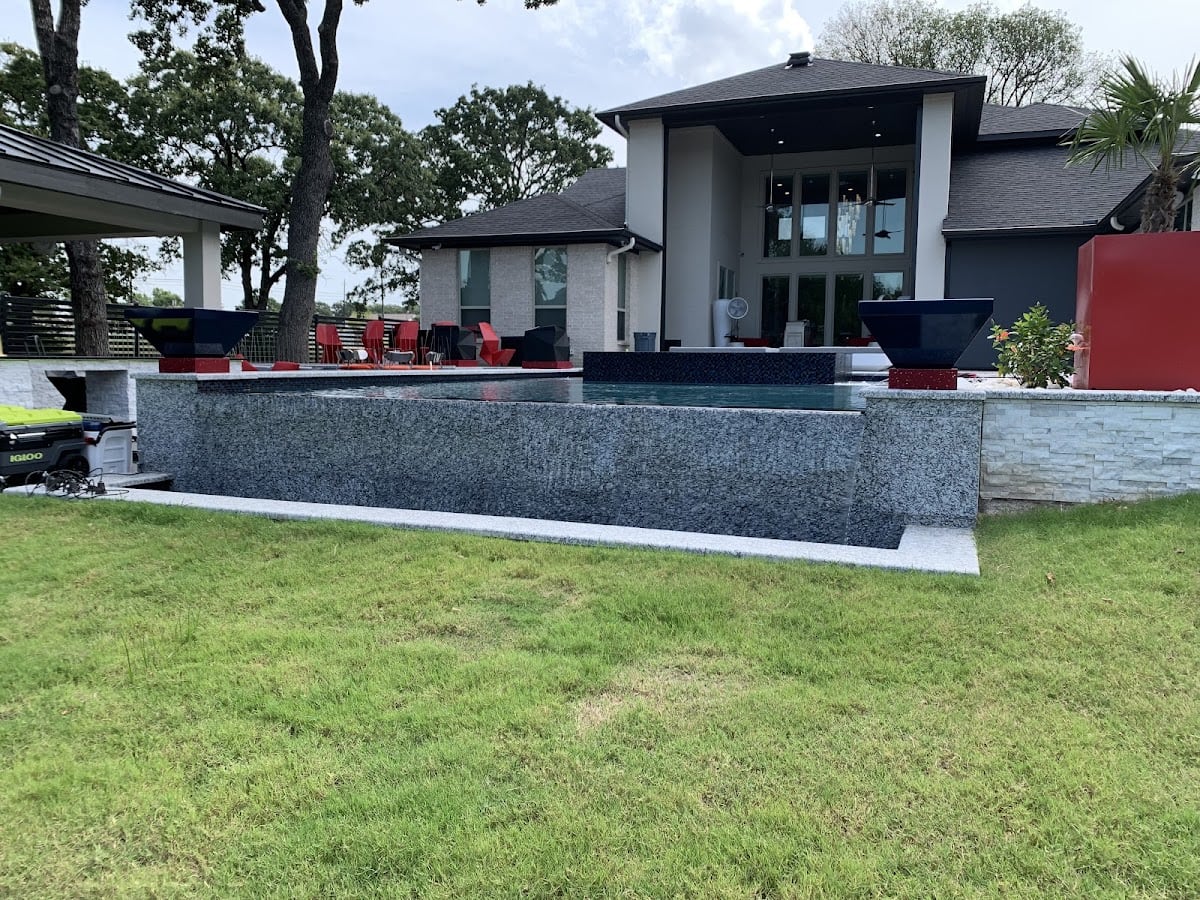
Trophy Club sits between Roanoke and Westlake in Denton County, built around the country club and its golf courses rather than a single master-planned template. Lots here were platted at different times by different builders, so the backyard I walk onto in the Trophy Club Park section looks nothing like the one three streets over near the club entrance. That variation is the first thing I account for before I draw a single line.
I’ve been building gunite pools in Denton and Tarrant County for years, and Trophy Club is one of the trickier markets to generalize about because the lots themselves don’t generalize. Established trees, mature landscaping, HOA architectural review, and a mix of estate-size and standard suburban footprints all show up on the same street. Getting a pool right here means reading the yard first, then designing to it.
What makes Trophy Club different from a newer development
Most of the newer communities I build in have wide-open lots with young landscaping and few restrictions beyond a standard HOA form. Trophy Club is an older, more established neighborhood fabric. Mature oaks and established fence lines mean I’m often designing around root systems and shade patterns that didn’t exist when the lot was first built on. Setbacks near the golf course corridor and within the country club sections tend to run tighter than in newer subdivisions, and several HOA committees here review pool and hardscape plans line by line before issuing approval.
None of that is a problem if it’s planned for early. I’ve had homeowners come to me after a first design fell through HOA review because a fence height or equipment pad placement wasn’t checked against the covenant. I build the HOA submission into my process from the first site visit, not after the design is finished, and I walk the plans through Trophy Club MUD’s permitting requirements the same way.
I’ve also found that Trophy Club homeowners tend to have a clearer sense of what they want than a family building on a brand new lot, simply because they’ve lived in the house long enough to know exactly which windows the pool will be visible from, where the afternoon sun sits in July, and which corner of the yard never quite dries out after a hard rain. That knowledge shortens the design phase considerably. I still walk the lot myself and take my own measurements, but the conversation about intent, how the space actually gets used day to day, is usually further along than it would be on a lot nobody has lived on yet.
Design decisions shaped by the lot, not the trend
On a standard suburban lot in Trophy Club, I’m usually working with a rectangular yard and a fixed equipment easement, which pushes the pool shape toward clean geometric lines that make the most of the usable footprint. On the estate lots closer to the club, I have more room to work with: raised spas, a sun shelf sized for actual use rather than decoration, and hardscape that steps down toward tree lines instead of competing with them.
Clay soil is the constant across almost every job in this part of Denton County. Expansive clay shifts with moisture, and if the structural design and rebar schedule don’t account for that movement, cracking shows up within a few years. I build every one of my in-ground gunite pools to handle that soil, and I talk homeowners through what that means for their specific lot before I ever pour concrete. I also plan the freeze protection into the equipment layout from day one, since North Texas winters have gotten harder to predict.
Outdoor living space is usually the second conversation, right after the pool shape itself. On a Trophy Club lot with mature trees and an established patio footprint, I’m often reworking existing hardscape rather than starting from a blank slate. That means matching new decking to what’s already there, routing gas and electric around root zones instead of through them, and sizing a kitchen or fire feature to a yard that already has a settled layout rather than an open field. It’s a different design exercise than a new-build lot in a fresher subdivision, and it usually takes an extra site visit or two before I finalize a plan.
Architectural steel built for Trophy Club’s older lots
Every steel structure I install is designed, engineered, and fabricated in my own shop: nothing is subcontracted out to a third party who’s never seen the yard. That matters more in Trophy Club than in newer subdivisions, because the tighter setbacks and mature tree canopies on these older lots leave less margin for error on placement and clearance.
A cantilevered roof structure is often the right call here. On a lot with a mature oak positioned close to the patio, I can engineer the cantilever to clear the canopy and the root zone without a support post breaking up the sightline or crowding an already tight side yard. I’ve done the same with modern architectural canopies over an outdoor kitchen where the HOA setback left only a few feet of buildable width between the house and the property line.
Because I run the engineering and fabrication in-house, I can adjust a design mid-process if a survey turns up a setback issue or an easement I need to work around, rather than waiting on a subcontractor’s schedule. My in-house architectural steel process is built specifically for lots like these, where the standard structure doesn’t fit and a custom one has to.
What a custom pool costs in Trophy Club
Pricing in Trophy Club tracks close to the broader Southlake and Westlake corridor, given the home values and lot sizes involved. A straightforward gunite pool with a spillover spa on a standard suburban lot generally starts in the mid $80,000s. Add architectural steel, an outdoor kitchen, or a larger water feature package, and the estate-lot builds I do near the country club regularly land well past that, depending on scope.
The bigger cost driver in this specific market isn’t the pool itself, it’s what the lot demands before construction starts: tree protection, root barrier work, HOA-mandated fencing or screening, and in some cases retaining work tied to the golf course grade. I walk through all of that during the first estimate, not as a change order later.
Timing also affects price more than most homeowners expect. Concrete and gunite work slows down in the coldest stretch of winter, and permitting through Trophy Club MUD tends to back up in early spring when everyone wants a pool finished before summer. I generally quote a job the same regardless of season, but the lead time to actually break ground can shift by a month or more depending on when the estimate is signed.
For homeowners spreading the investment out, I work with financing partners who understand custom construction timelines rather than a fixed-rate personal loan structure. My pool financing guide for DFW homeowners covers the options I most often recommend.
The permitting and build process through Trophy Club MUD
Trophy Club Municipal Utility District handles permitting for most of the community, and the process runs a bit differently than a standard city permit office. I submit engineered plans stamped for the specific soil and structural conditions on the lot, then coordinate inspections at each phase: excavation, steel and plumbing rough-in, gunite shell, and equipment tie-in. Add an HOA architectural review on top of that, and a Trophy Club project typically needs one extra approval step compared to a Roanoke or Argyle build nearby.
I build that extra step into the schedule up front so it doesn’t turn into a surprise delay. Most of my Trophy Club clients are living with an active construction site for roughly ten to fourteen weeks from groundbreaking to first swim, assuming no major weather stretches.
Why an owner-built process fits this neighborhood
I’m on every job myself, from the first design conversation through the final walkthrough. In a community with as much variation lot to lot as Trophy Club, that continuity matters: the person who priced the job is the same person answering the HOA committee’s questions and standing in the yard when the crew shows up. I’ve written more about why that structure holds up better than a large builder’s project-manager model in my post on why a smaller, owner-run pool company outperforms a large company on custom work.
If you want to see how the structural steel and framing decisions get made before a shovel goes in the ground, I go through the engineering side in more depth in my write-up on structural steel design for custom pools.
Comparing Trophy Club to nearby communities
I build across this whole stretch of Denton and Tarrant County, so I get asked often how Trophy Club compares to the towns around it. Compared to a custom pool project in Westlake, Trophy Club lots tend to be smaller and more constrained by mature landscaping, which pushes my designs toward efficient geometry rather than sprawling footprints. Compared to the work I do in Keller, the HOA review process in Trophy Club is usually more involved, since several sections fall under committees tied to the country club itself.
None of that changes the fundamentals: gunite construction sized to the soil, a structural approach that respects the lot’s real constraints, and equipment planning that accounts for how North Texas winters have been behaving lately, which I cover in more detail in my guide to preparing a pool system for a Texas freeze.
Roanoke, just south of Trophy Club, tends to have newer construction with fewer mature trees to design around, while the country club sections closer to the golf course carry the tightest HOA review of anywhere I build in this stretch of Denton County. I mention the comparison not to steer anyone toward one town over another, but because homeowners moving within the area are often surprised by how differently the same style of pool has to be engineered a few miles down the road.
Getting started on a Trophy Club pool
I start every Trophy Club project the same way: a walk of the yard, a look at the HOA covenant for that specific section, and an honest conversation about what the lot can support. From there I put together a design and a written estimate that accounts for the tree protection, setback, and soil conditions specific to that address, not a generic template. I walk through that whole sequence, from first sketch to final walkthrough, in my guide to planning a custom pool in DFW, which is worth a read before the first meeting regardless of which builder you choose.
If you’re considering an in-ground pool in Trophy Club and want to talk through what your lot allows, I’d rather have that conversation early. Call me directly at 817.721.2452, or reach out through my contact page and I’ll get back to you myself.
Frequently asked questions
How long does a custom pool build take in Trophy Club?
Most of my Trophy Club projects run ten to fourteen weeks from groundbreaking to first swim. The range depends on the extent of HOA review, tree protection requirements, and weather during the concrete and gunite phases.
Does Trophy Club MUD require different permitting than nearby cities?
Yes. Trophy Club Municipal Utility District handles permitting and inspections for most of the community, which runs on a different schedule and submission process than a standard city permit office in neighboring Roanoke or Westlake. I coordinate that process directly so homeowners aren’t the ones tracking it down.
Can a pool be built around mature trees in an established Trophy Club yard?
In most cases, yes. I design the shell placement, root barrier work, and any architectural steel structures to work around the tree’s canopy and root zone rather than removing established landscaping. It takes more planning up front than a bare lot, but it’s very achievable.
Why do costs vary so much between Trophy Club lots?
The pool itself is priced fairly consistently based on size and features. What varies is what the lot demands before construction: tree protection, retaining work near golf course grade changes, and HOA-required screening or fencing. I price all of that in the first estimate rather than as add-ons later.
Will a pool project disturb my existing landscaping or fence line?
Some disruption is unavoidable during excavation, but I plan the access route, tree protection, and staging area to keep the footprint as small as possible on established lots. Fence panels are typically removed and reset rather than replaced, and I coordinate the timeline so mature landscaping has the best chance of recovering fully once construction wraps.