
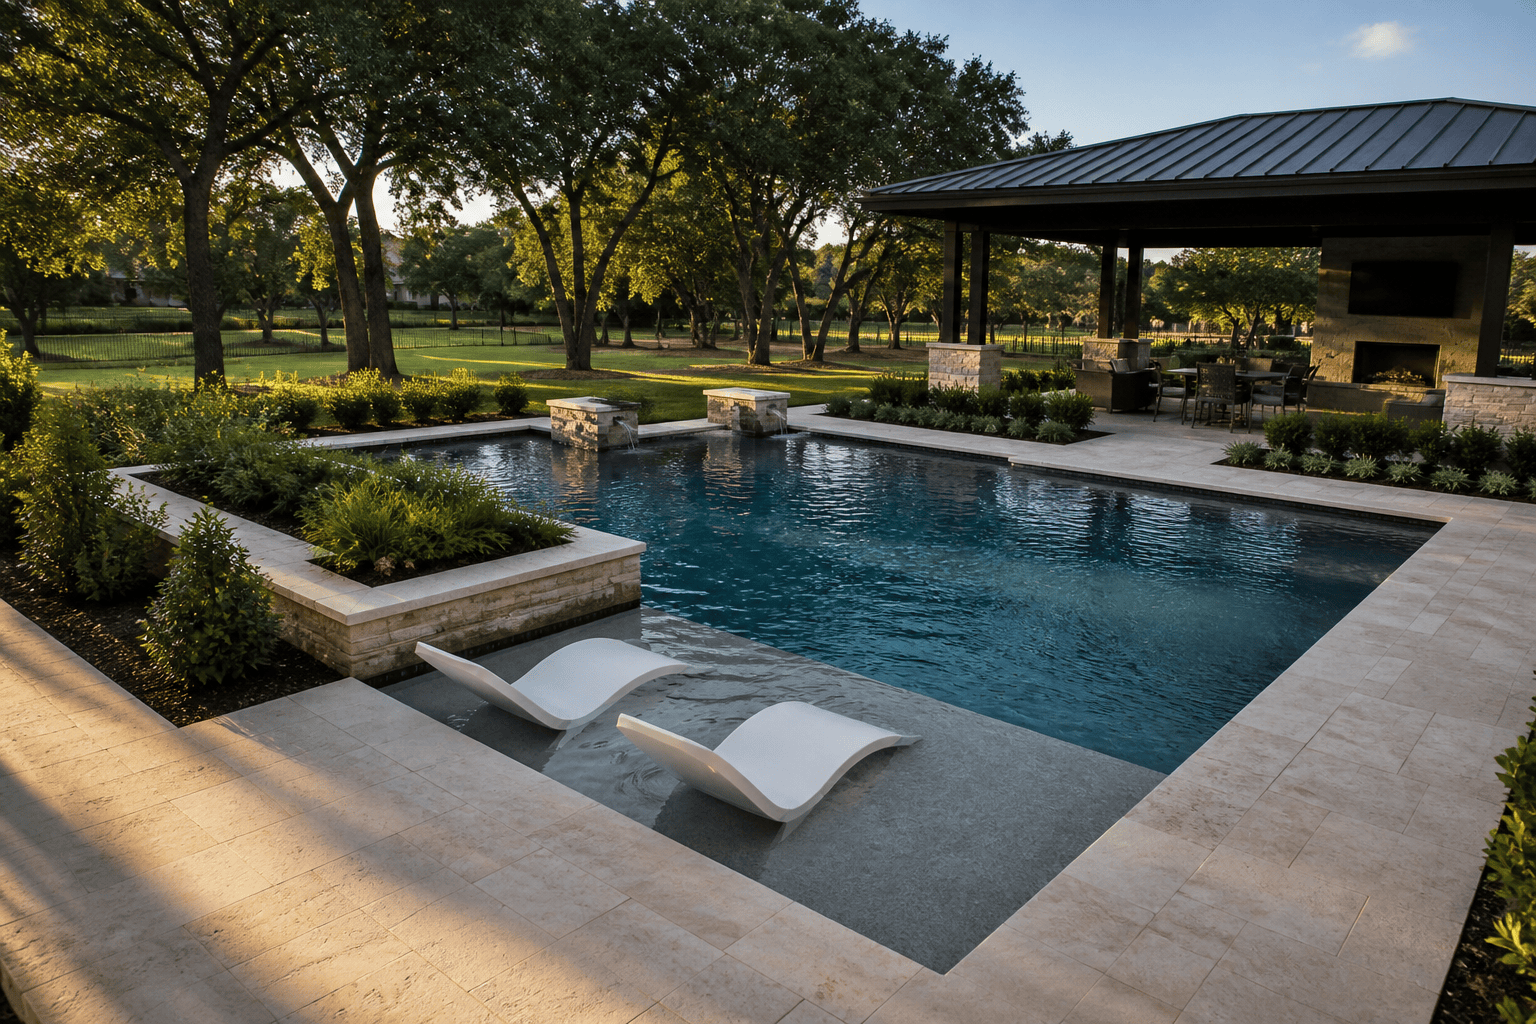
Roanoke sits where the small-town feel of old US-377 meets the growth pushing out from the 114 and I-35W corridor, and that mix shows up in the yards I get called out to. Some lots still carry the wider, flatter footprint of the town’s earlier ranch-style streets. Others are newer, platted in the last decade with the generous side and rear setbacks that came with Roanoke’s push toward larger suburban lots near Byron Nelson High School and the north side of town. I’ve built in both, and the lot almost always tells me more about what a pool should look like than a homeowner’s saved photos do.
I’m Adrian, and I build custom gunite pools around Roanoke and the rest of north Tarrant and Denton counties. No subcontracted crews running my jobs, no sales team standing between me and the person paying for the pool. If you call the number at the bottom of this page, you get me. That’s true on a modest backyard project and on a large-lot build with a full outdoor living package.
What a Roanoke backyard usually asks for
Roanoke’s newer developments, the ones off Byron Nelson Boulevard and out toward the Trophy Club line, tend to hand me a blank, level lot with room to actually design rather than squeeze a shape into whatever space is left over. That’s a good problem to have. The challenge with a wide-open yard is restraint. I’ve walked plenty of lots this size where the instinct is to fit in everything at once: a raised spa, a grotto, three separate water features, an outdoor kitchen, a fire pit, and a pergola, all competing for attention in the same sightline from the kitchen window. I’d rather help a Roanoke client pick two or three moves that actually work together than fill the space just because the space is there to fill.
In the older parts of town, closer to Oak Street and the historic core, lots run smaller and often back up to mature trees that both the homeowner and the city want kept in place. Root protection during excavation matters there in a way it doesn’t on a brand-new lot with no canopy yet. I plan equipment pad placement and trench runs around root zones before anyone breaks ground, not after a backhoe operator finds a root the hard way.
Drainage is the other Roanoke-specific detail worth mentioning. A lot of the newer subdivisions sit on clay-heavy soil with engineered grading meant to move water toward the street, and a pool shell dropped into that grading plan without adjustment can quietly redirect runoff toward a neighbor’s fence line. I coordinate the pool’s excavation spoils and final grading with how the lot already sheds water, so the finished yard doesn’t create a drainage complaint six months after I’m gone.
A number of Roanoke clients I’ve worked with are also managing an HOA review process that’s more particular about fence lines, screening, and visible equipment than some of the older, unincorporated pockets nearby. I build that review into the schedule from the start rather than treating it as a delay that shows up mid-project. A permit set that already accounts for HOA screening requirements moves through approval faster than one that has to get revised and resubmitted.
Design and features that fit the town
Most of the pools I build in Roanoke land somewhere between a clean geometric rectangle and a softer freeform shape with one or two intentional curves, usually shaped around an existing patio slab or a covered porch that isn’t going anywhere. Sun shelves are popular here, partly because Roanoke’s family-heavy demographic wants a shallow spot for toddlers and partly because they read well against the simpler stucco-and-stone exteriors common on the newer builds in town.
Water features stay understated more often than not. A single scupper wall or a linear sheer descent reads better against that kind of architecture than a full grotto with boulders would. For clients who want more presence without more visual noise, I’ll build a raised spa with a spillover edge, which gives the yard a focal point without adding a separate structure to maintain. If you’re deciding between a raised spa and one set flush with the deck, I wrote up the trade-offs between the two spa styles in more detail, and it’s worth a look before you lock in a design.
Outdoor kitchens and covered living spaces come up in nearly every consultation I run in this part of town, mostly because the lot sizes allow for it. A yard with forty feet of usable depth beyond the pool can carry a covered kitchen and dining area without crowding the pool deck, which isn’t always possible on the tighter lots closer to Fort Worth. When clients want that kind of layout, I walk them through what’s realistic for their budget on my outdoor living page rather than promising a full build-out the numbers won’t support.
Lighting is worth planning early rather than treating as an afterthought, especially on the larger Roanoke lots where a pool might sit fifty or sixty feet from the house. Low-voltage path lighting, underwater LED fixtures on a separate zone from the spa, and accent lighting on any steel structure all need conduit run during excavation. Adding that after the deck is poured means saw-cutting concrete, so I map the lighting plan alongside the plumbing plan on every design.
Steel that’s designed and built in-house, not bought off a shelf
Every piece of structural steel that goes into one of my pools is designed, engineered, and fabricated by my own team. I don’t order stock brackets from a supplier and hope they fit the design. On the open, larger lots typical of Roanoke’s newer communities near the 114 and Byron Nelson corridor, that in-house control matters more than it does on a cramped lot, because there’s actual room to do something with it.
A cantilevered roof structure is the element I bring up most in these consultations. On a wide lot with no fence line crowding the build area, a cantilevered roof can extend eight or ten feet over a kitchen or lounge area without a support post breaking up the sightline back to the pool. That detail only works when the steel is engineered for the specific span and wind load of that yard, not pulled from a catalog. I’ve also built floating fire walls for Roanoke clients who wanted a defined edge between the pool and the yard’s open space without a solid masonry wall closing the area in visually.
Because I control the design and fabrication start to finish, I can adjust a steel element mid-process if a survey turns up a setback or easement issue, something that happens more often than people expect on newer platted lots where utility easements sometimes run closer to the build area than the plat drawing suggests. If you want to see the range of what’s possible, I put together a full breakdown of these custom steel roof and fire wall designs on the site.
What a Roanoke pool actually costs
Most of the custom gunite pools I build in Roanoke land in the $85,000 to $160,000 range once you account for a reasonable deck, basic landscaping tie-in, and standard equipment. That range moves depending on a handful of things: shell size and shape complexity, whether the design includes a raised spa or spillover feature, how much decking and hardscape gets tied into the pool budget versus handled separately, and whether the steel work includes a cantilevered structure or fire wall rather than just a standard pergola.
Soil and site conditions can shift the number too. A lot with straightforward access and stable clay soil costs less to excavate than one requiring extra shoring, extended haul-off distance, or root protection around mature trees. I give every Roanoke client a real number based on their actual lot, not a range pulled from a brochure, and I walk the site myself before I quote it. For clients financing the build, I outline the options on my financing page so there aren’t surprises mid-project.
Equipment selection has its own effect on the number. A variable-speed pump, a salt system, and an automation package cost more up front than a standard single-speed setup, but they change what ownership looks like for the next decade. I go through those options with every Roanoke client during design so the equipment choice is made with full information, not added on as an upsell once the shell is already in the ground.
How the build actually goes
A typical Roanoke project runs somewhere between twelve and sixteen weeks from the day ground breaks to the day you swim, weather and permitting pace depending. Roanoke’s permitting office is generally efficient compared to some of the surrounding cities, which helps keep the front end of the schedule predictable. Excavation and steel take the first few weeks, gunite shell and plumbing rough-in follow, then decking, tile, and equipment installation close it out before startup and balancing.
I stay on the job through each phase rather than handing it to a rotating cast of subcontractors. If something on-site changes, a root system nobody expected, a utility line marked in the wrong spot, I’m the one who makes the call on adjusting the plan, and I tell you directly rather than through a project manager relaying secondhand information. My project planning page covers what to expect at each stage in more detail if you want the full sequence before you and I ever talk.
Startup and balancing at the end of the build matter more than most people assume going in. A newly plastered pool needs a specific chemical startup sequence over the first several days, and rushing that step is one of the more common causes of early plaster staining. I handle startup myself on every Roanoke project rather than leaving it to whichever crew member is free that week.
Why work with someone who’s actually on-site
Roanoke has grown fast enough in the last several years that plenty of national pool companies now run crews through the area alongside local builders. The pitch from the bigger operations usually sounds similar: more capacity, more crews, faster turnaround. What that structure usually means in practice is a sales rep who sells the job and then hands it off to whichever crew is available that week, with a project manager checking in periodically rather than a builder who’s actually on-site.
I run my business differently, and I’ve written before about why that hands-on approach tends to outperform a larger company on the kind of details that matter after the pool is finished, not just during the sales process. If you’d rather see finished work than take my word for it, my photo gallery has examples from recent builds around the area, and my testimonials page has feedback directly from clients I’ve worked with.
I’ve built pools for families who moved to Roanoke specifically for the newer schools and the room to spread out, and for longtime residents renovating a backyard they’ve owned for twenty years. The conversation is different in each case, but the standard I hold the work to isn’t.
Frequently asked questions
How long does it take to build a custom pool in Roanoke?
Most projects run twelve to sixteen weeks from groundbreaking to first swim, depending on the scope of the design and how quickly permitting moves. Weather during the excavation and gunite phases is the biggest variable.
What does a custom pool cost in Roanoke, TX?
Most builds in Roanoke fall between $85,000 and $160,000, depending on shell size, deck and hardscape scope, and whether the design includes structural steel features like a cantilevered roof or a raised spa. I quote based on your actual lot, not a general estimate.
Do you handle the whole project yourself, or is work subcontracted out?
I’m on every job personally, and my steel work is designed, engineered, and fabricated in-house rather than subcontracted. You’re working directly with the person building the pool, not a rotating crew.
Does Roanoke’s HOA process slow down a pool build?
It can, if the design isn’t built with HOA screening and fence-line rules in mind from the start. I plan for that review during design so it doesn’t turn into a delay once you’re ready to permit.
What areas near Roanoke do you build in?
Alongside Roanoke, I build custom pools in Trophy Club, Westlake, and the surrounding communities across north Tarrant and Denton counties.
Ready to talk about your yard
If you’re in one of Roanoke’s newer subdivisions with a wide-open lot, or you’re working with an older, tree-lined yard closer to Oak Street, I’ll walk the property with you and tell you what’s realistic before getting into any numbers. Call me directly at 817.721.2452, or send a message through my contact page and I’ll follow up myself.